

12 Russell St E Kawartha Lakes, Ontario K9V 1Z8





$1,100,000
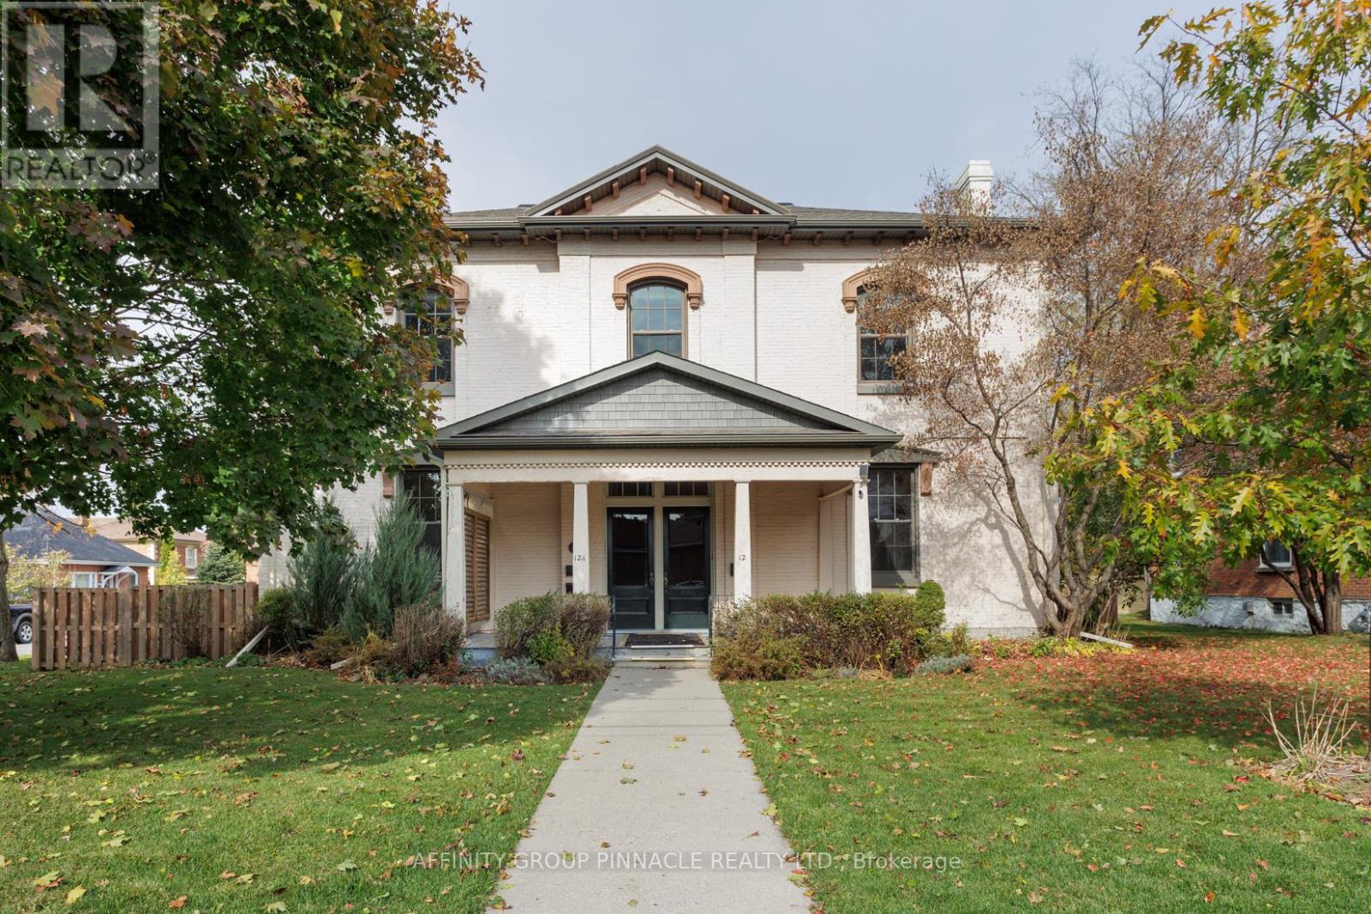
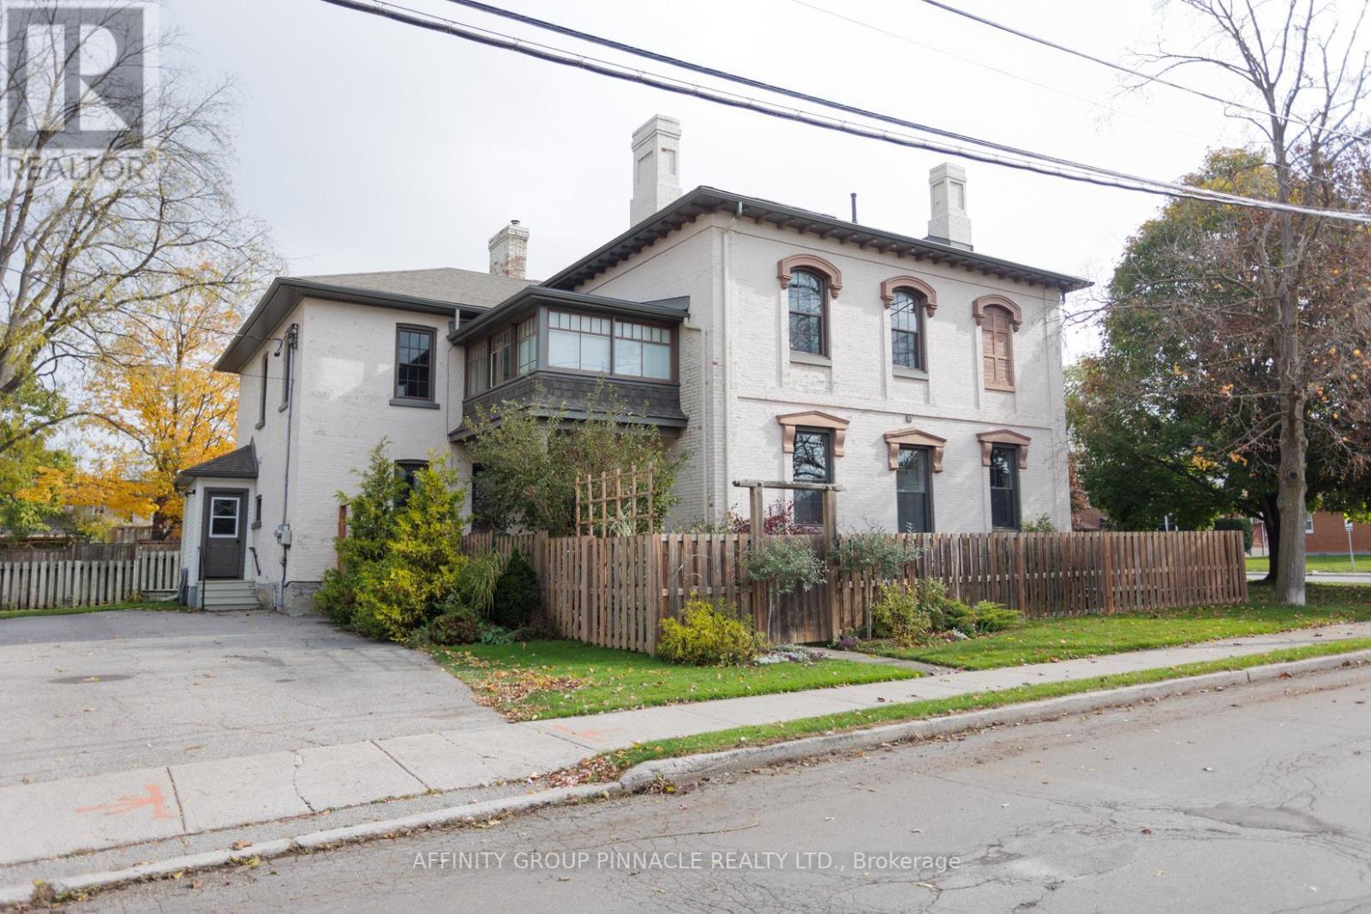


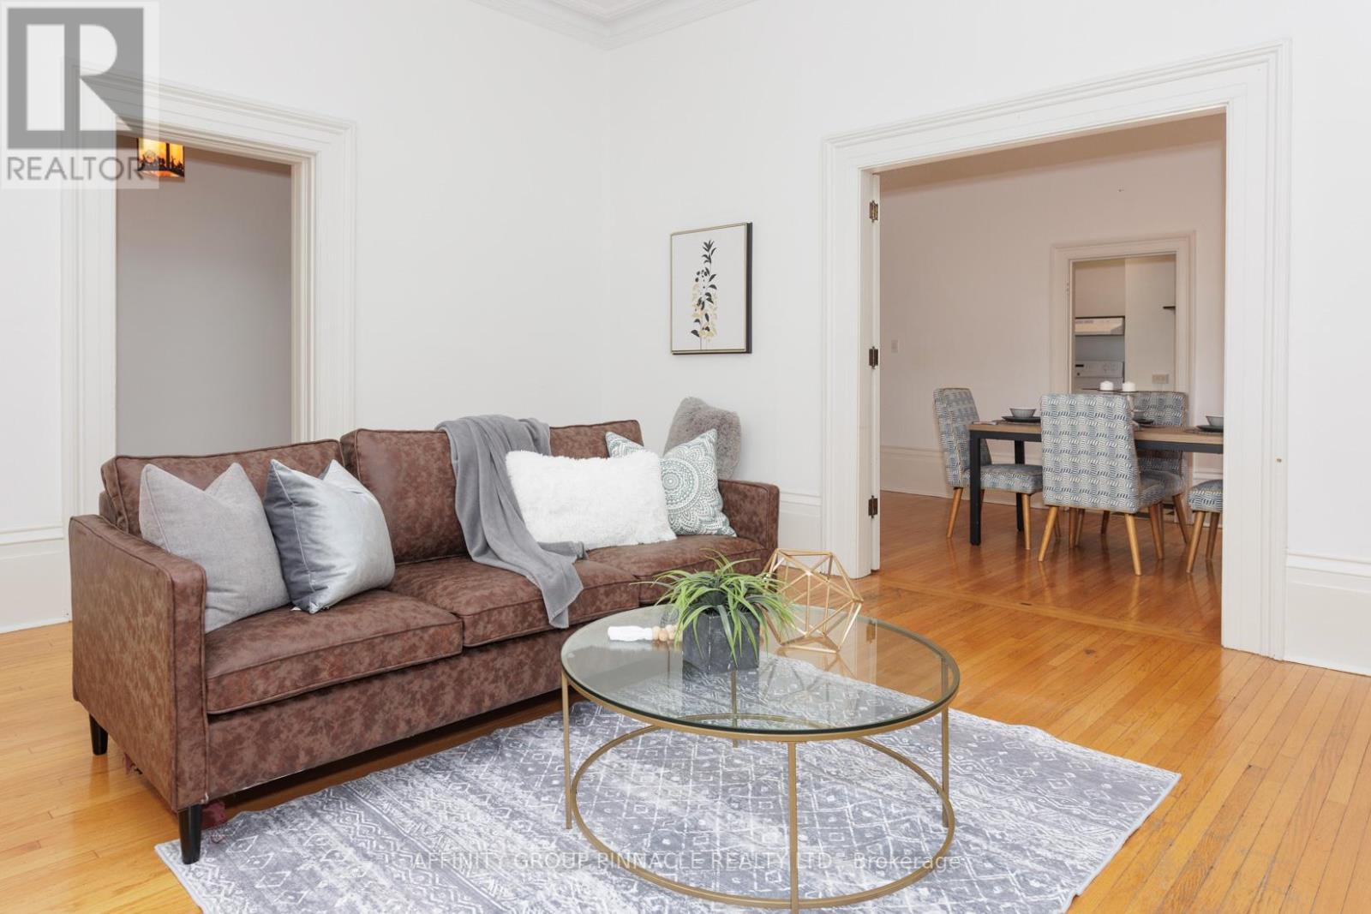






























This grand home has been in the same family for generations & was actually the first bank in Lindsay. This stately property features over 4000 sq ft of living space w/large principal rooms & has been updated over the years while retaining its charm & character. Currently set up as 3 living units this home can be reconfigured as a single family residence w/an in-law suite on the back, or keep it as is & enjoy the rental income potential. Main floor features high ceilings & large updated windows w/lots of natural light. Currently configured w/2 large bdrms w/shared 3pc bth, living room, dining room & kitchen. Second level features a primary bdrm w/3pc ensuite, living room, eat in kitchen, 2 additional bdrms (or rec rooms), study, 3pc bth w/laundry & 2 staircases. The in law suite is located on the back of the home & features 1 bdrm w/3pc ensuite, living room, eat in kitchen & lots of storage. Outside is a large 2 car garage w/plenty of storage space for all your toys, & lots of parking. (id:26892)
Property Details
| MLS® Number | X7251170 |
| Property Type | Single Family |
| Community Name | Lindsay |
| Amenities Near By | Park, Place Of Worship, Schools |
| Community Features | School Bus |
| Parking Space Total | 8 |
Building
| Bathroom Total | 4 |
| Bedrooms Above Ground | 4 |
| Bedrooms Total | 4 |
| Basement Development | Unfinished |
| Basement Type | N/a (unfinished) |
| Construction Style Attachment | Detached |
| Exterior Finish | Brick |
| Heating Fuel | Natural Gas |
| Heating Type | Radiant Heat |
| Stories Total | 2 |
| Type | House |
Parking
| Detached Garage |
Land
| Acreage | No |
| Land Amenities | Park, Place Of Worship, Schools |
| Size Irregular | 82.5 X 132 Ft |
| Size Total Text | 82.5 X 132 Ft |
Rooms
| Level | Type | Length | Width | Dimensions |
|---|---|---|---|---|
| Second Level | Family Room | 5.11 m | 4.98 m | 5.11 m x 4.98 m |
| Second Level | Living Room | 5.54 m | 5.86 m | 5.54 m x 5.86 m |
| Second Level | Sitting Room | 5.54 m | 4 m | 5.54 m x 4 m |
| Second Level | Bedroom 3 | 5.58 m | 2.98 m | 5.58 m x 2.98 m |
| Second Level | Kitchen | 3.79 m | 4.42 m | 3.79 m x 4.42 m |
| Second Level | Office | 2.75 m | 3.53 m | 2.75 m x 3.53 m |
| Second Level | Bedroom 4 | 2.6 m | 3.14 m | 2.6 m x 3.14 m |
| Main Level | Living Room | 5.56 m | 4.94 m | 5.56 m x 4.94 m |
| Main Level | Dining Room | 5.56 m | 3.09 m | 5.56 m x 3.09 m |
| Main Level | Kitchen | 5.56 m | 1.7 m | 5.56 m x 1.7 m |
| Main Level | Primary Bedroom | 6.37 m | 4.35 m | 6.37 m x 4.35 m |
| Main Level | Bedroom 2 | 5.43 m | 4.1 m | 5.43 m x 4.1 m |
Utilities
| Sewer | Installed |
| Natural Gas | Installed |
| Electricity | Installed |
| Cable | Installed |
https://www.realtor.ca/real-estate/26218291/12-russell-st-e-kawartha-lakes-lindsay
Contact Us
Contact us for more information

The trademarks REALTOR®, REALTORS®, and the REALTOR® logo are controlled by The Canadian Real Estate Association (CREA) and identify real estate professionals who are members of CREA. The trademarks MLS®, Multiple Listing Service® and the associated logos are owned by The Canadian Real Estate Association (CREA) and identify the quality of services provided by real estate professionals who are members of CREA. The trademark DDF® is owned by The Canadian Real Estate Association (CREA) and identifies CREA's Data Distribution Facility (DDF®)
October 30 2023 04:30:26
Durham Region Association of REALTORS®
Affinity Group Pinnacle Realty Ltd.